Walk into a hallway where the light switch sits right where your hand expects it, or open a drawer and find the scissors exactly where they belong. Small moments like these separate luxury home features that actually work from ones that only look finished in photos. A true must-have earns its spot by getting used every day, not admired from a distance.
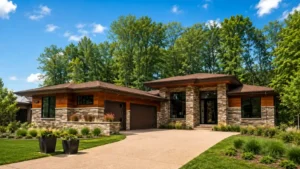
At Cambridge Homes, that’s the bar for every custom home we build, whether it’s a ranch home in our gated Terra community in Novi or a home built on your own lot elsewhere in Southeast Michigan.
The Features That Actually Count as Luxury
A chandelier photographs well. A well-placed outlet doesn’t, but you’ll reach for it every single day. Real luxury tends to live in the parts of a home that touch your routine most: getting ready in the morning, unloading groceries after a store run, pulling off muddy boots before they hit the hardwood.
A feature that photographs well makes a home look good on a tour. One built around real use makes it good to live in for years. Our standard is simple: does it make an ordinary Tuesday easier, or does it just look expensive on paper?
That doesn’t rule out beauty. A pantry can have gorgeous millwork and still pull its weight. A mudroom can blend into the rest of the house without losing its purpose. Function comes first, and the finish follows.
The Primary Suite Bathroom Buyers Actually Use Every Day
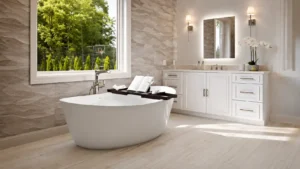
Nowhere is that clearer than the primary bathroom. According to NAHB’s Eye On Housing research, 78% of home buyers rate having both a shower and a soaking tub in the primary bath as essential or desirable, and 70% want a private toilet compartment, features that outrank plenty of finishes that get more attention in a showroom.
Those numbers make sense once you think about what a primary bath actually has to do. It needs to work at 6 a.m. when you’re getting ready for the day, and again at 9 p.m. when you finally get ten quiet minutes to yourself. That means real privacy from the start, not tacked on later. Design the layout around that rhythm, and both moments actually happen. When we plan a primary suite for a Cambridge Homes custom ranch, that rhythm comes first. The finishes follow it.
Kitchen Storage That Works as Hard as You Do
The kitchen tells a similar story. A beautiful island earns its keep when there’s also a sensible spot for the groceries just in from the car, or the mixer that only comes out twice a year. That’s why we lean hard on built-in designs that maximize space: walk-in pantries with real shelving depth, cabinetry built around how a specific family actually cooks.
Every Terra kitchen comes standard with Thermador appliances, but the layout around them matters just as much as the brand. A pantry three steps from the garage door saves a real step every week, for as long as you live there. A prep zone tucked away from the entertaining side of the kitchen keeps the mess out of view while the conversation keeps going.
A Landing Zone for Real Life
Most families don’t walk through the front door dressed for company. They walk in from practice, from work, from wherever the day took them, and a landing zone gives shoes, bags, and coats somewhere to go before the rest of the house notices.
It gets used dozens of times a day, so we plan it into the floor plan from day one instead of squeezing it into whatever space is left over. A cubby per family member, a bench for boots, a cabinet for what shouldn’t sit out, none of it sounds like much on its own. Live with it daily, and it’s the reason a home feels calm the moment you walk in.
Where Indoor Living Meets Outdoor Space
Michigan’s four seasons make indoor-outdoor flow one of the features worth getting right. Covered lanais with electronic roll-down screens, the kind we build into Terra homes, stretch outdoor living well past the warmest months. We’ve written before about what actually defines luxury home design, and materials and textures are only half of it.
The other half is whether the transition between your kitchen and your patio gets used on an actual Tuesday evening in May. Terra homeowners also back up to 300 acres of protected woodland with 4.6 miles of walking and biking trails, so the outdoor living a home is designed around extends well past the property line itself.
Building These Features Into a Custom Home in Southeast Michigan
None of this happens by accident. Cambridge Homes has designed and built custom homes in the Northville and Novi area since 1979. Terra earned Development of the Year honors in 2020 for exactly the reason our founder, Mark Guidobono Sr., still repeats to every client: a home should be finished on paper and finished in reality, with the client’s daily life built into both from the start.
You’ll work one-on-one with our in-house architects and interior designers to place these features exactly where your routine needs them, not where a standard floor plan assumes they should go. You can see the craftsmanship behind that process for yourself in our home gallery, and when you’re ready to talk through what these features would look like in your own home, our team is easy to reach on our contact page.
See These Features in Person at Terra
The easiest way to tell whether a feature actually improves daily living is to stand in the space and picture your own routine inside it. That’s exactly what a tour of Terra is built for. Schedule a visit to Terra and walk through the kitchens, primary suites, and indoor-outdoor spaces described here in person, on your own schedule, with our team on hand to answer whatever comes up along the way.