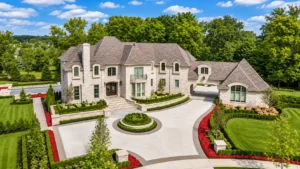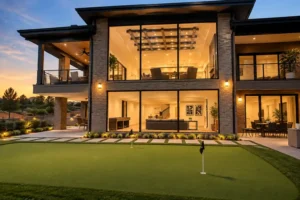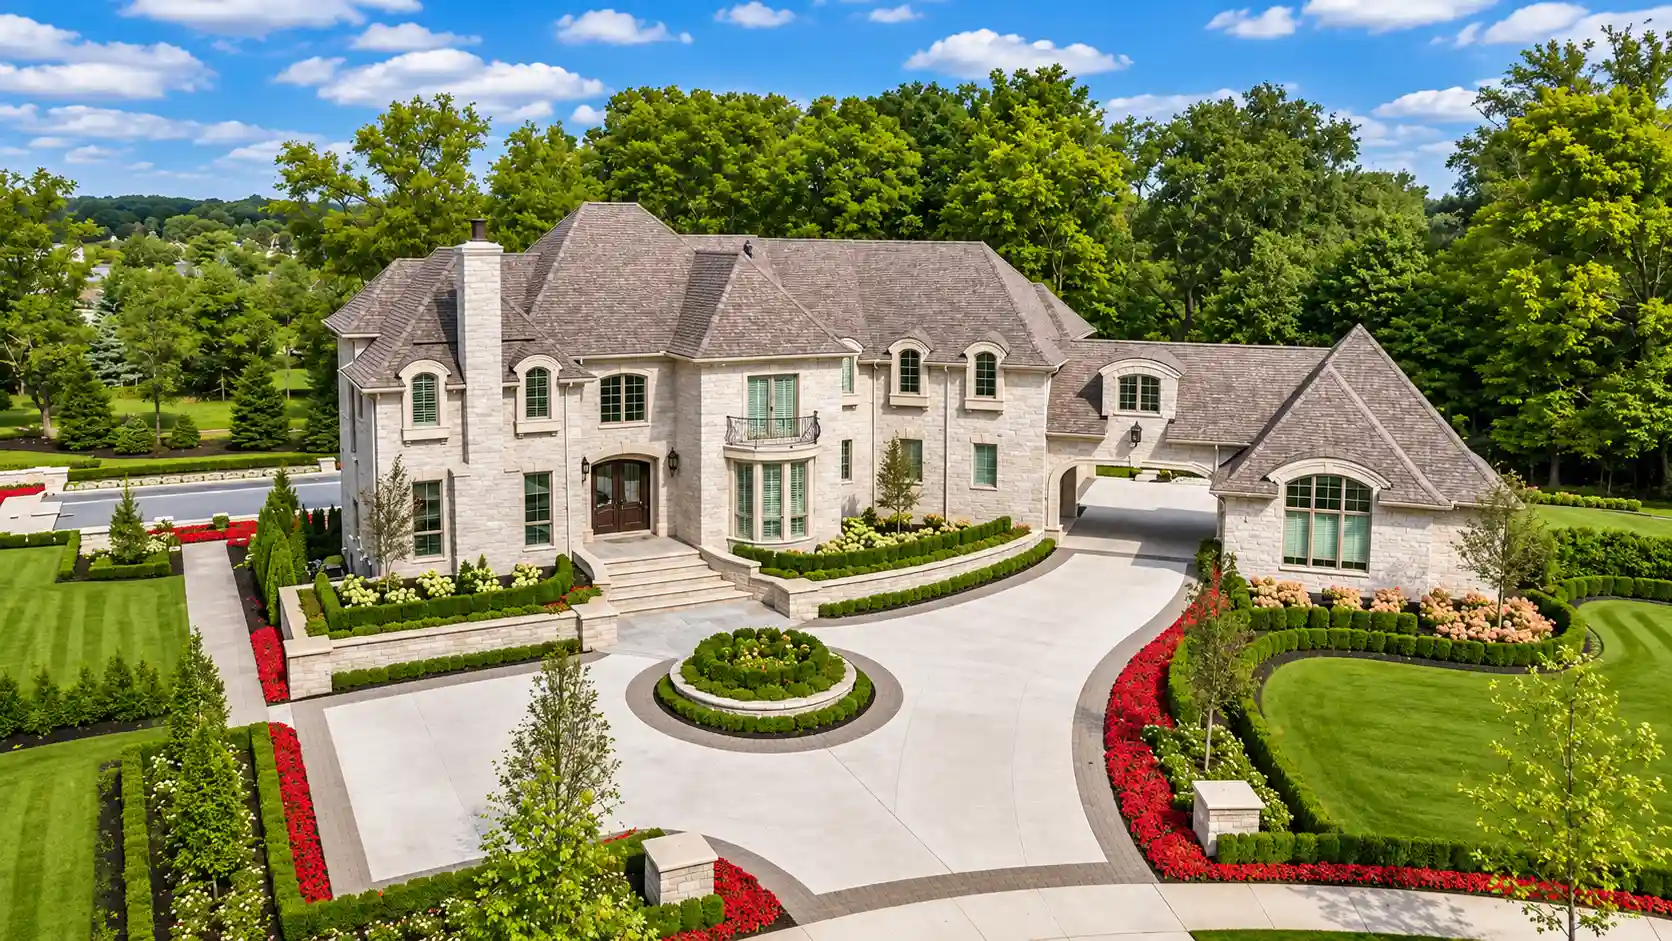
Remember that house photo you saved last month, the one with the stone entry and tall windows and a roof that looks like it’s been there forever? Odds are good it was modern European. If you’re thinking about a 2027 build, modern European house plans are a great place to start. Below we’ll cover what the style is, why it holds up, and how Cambridge Homes builds it as a custom home in Southeast Michigan.
What Makes a Home Modern European?
Europe covers a lot of ground, so the label does too: Italian villas, French country manors, English cottages. No two look quite alike. Even so, a handful of traits repeat. You’ll usually spot a steep roof, an arch or two, a balanced front, and plenty of stone or brick. Inside, the feel is newer. Windows run larger, trim stays simple, and the main rooms open toward the yard. That blend of old and new is the whole appeal.
Two terms trip people up, so here they are. Floor plan means the layout inside. Elevation means what the house looks like from the street. In a modern European home, the elevation brings the old-world look and the floor plan makes daily life easy.
We’ve built in this spirit before. Tuscany Reserve, an earlier gated community of ours, holds 58 Tuscan-inspired estate homes. Its name points to the Italian region famous for rolling hillsides and old-world character.
Why Timeless Design Lasts
Ask anyone who has lived through a few decades of housing trends, and they’ll tell you fashions turn over fast. Traditional architecture changes slowly, so a house in an old style can look just as right 30 years on. Any old village street in Europe is proof.
Research agrees. A peer-reviewed study of recently built homes in the Netherlands found a significant price premium for neo-traditional architecture, and the authors concluded that style does matter. Neo-traditional homes draw on long-standing traditions, just as modern European design does.
That’s good news if you’re building. A home with lasting character feels great on move-in day, and you’ll still like it in 10 years. It’s how we describe our work at Cambridge Homes: bringing the classic beauty of timeless architecture to local residential communities.
You can keep it fresh, too. The structure stays traditional, and paint, lighting, ng and furniture change as your taste does.
What to Look For in Modern European House Plans
Proportion comes first, and you can spot it from across the street. Windows spaced evenly, a roof with real pitch, an overhang that casts a nice shadow. That’s the calm look people love.
Light is next. Tall windows are the point of the style, so check where they land. Does the kitchen get morning sun? Does your reading chair get the late afternoon glow?
Then look at the corners and joins. Stone meeting stucco, brick meeting timber. A tidy transition there usually means the designer sweated the rest of the details too.
The garage matters more than people think, since it’s what visitors see first. Our Terra homes come with two-, three-, or four-car garage options, which lets the plan work hard every day and still look good from the curb.
One more test: picture an ordinary Tuesday morning in the house: alarm, coffee, keys, door. Shared rooms should open toward each other, and bedrooms should sit off to the side. If the next room is always obvious, the plan is doing its job.
Where Classic Roots Meet Fresh Design at Terra
We worked with top architects at Terra, our gated community in Novi, to blend classic home styles with fresh, modern elevations. Modern European homes follow that same playbook. Terra draws inspiration from prairie-style design, the look Frank Lloyd Wright made famous. The starting point differs, but the move is the same: take a proven style and freshen it up.
You’ll find gourmet kitchens, smart home features, and walkout or daylight basement options in these homes. Landscape maintenance and snow removal are provided, keeping the curb appeal polished year-round.
Floor plans and elevations at Terra are available by appointment. The model home lets you stand inside those proportions, and you get a real room to measure other plans against.
From Saved Photos to Your Own Plans
Pull your saved photos into one folder and scroll. What keeps showing up? Symmetry, stone, a deep-set window framing the view? That’s your design brief, and you wrote it without trying. Tape a few favorites to the fridge for a week, and the ones you still love on day seven are keepers.
The elevation deserves extra time, because you’ll pull up to it every single day. After that, let your routine drive the floor plan: where the keys land, where the coffee gets made.
You don’t have to know it all before you call. Each Cambridge Homes build is custom so that we can tailor floor plans, elevations, and finishes to you. Set on an arched entry or a steep roofline? Tell us. We’ll sort out how to make it work.
Bring a few questions to that first conversation. Which details do you love most? Also think about how many people live in the house, whether the kitchen should open to the family room, and where you spend most of your time at home. Your answers shape the plan faster than any catalog could.
Photos that mix styles are fine. A Tuscan courtyard beside an English cottage happens all the time, and we can help you find what ties them together.
We also build on your own lot or ours, so the plan can follow the land, whether that’s a wooded parcel or a neighborhood with some history.
For more ideas, our gallery of finished homes is a good rabbit hole. It’s sorted room by room, from exteriors to kitchens, so you can see how our builds handle materials, proportion, and finish before you sketch a thing.
Cambridge Homes: Classic Architecture for Northville and Southeast Michigan
Cambridge Homes began in 1979 under founder Mark F. Guidobono Sr. Our office is in Northville, and we build custom homes in Novi, Birmingham, West Bloomfield, Bloomfield Hills, Plymouth,h and South Lyon, as well as Northville itself.
The track record shows the range. Woods of Edenderry, with its classic elevations and Victorian accents, earned Development of the Year in 1999. Bellagio came along in 2005, and Terra in 2020. Each one carries its own style, and the full list of our communities is worth a browse.
Ready to Picture Your Own Timeless Home?
Bring the photos, the questions, and the lot (if you have one). We’ll walk through Terra with you or talk about building on your own land. You’ll head home with a clearer picture of the style and the next step.
When you’re ready, Request Info & Pricing and start planning a home with staying power.